



$210,500
$219,900
4.3%For more information regarding the value of a property, please contact us for a free consultation.
3 Beds
2 Baths
1,749 SqFt
SOLD DATE : 10/22/2026
Key Details
Sold Price $210,500
Property Type Single Family Home
Sub Type Single Family Residence
Listing Status Sold
Purchase Type For Sale
Square Footage 1,749 sqft
Price per Sqft $120
Subdivision Hillcrest Court
MLS Listing ID PA1269374
Sold Date 10/22/26
Bedrooms 3
Full Baths 2
Year Built 1975
Annual Tax Amount $3,706
Tax Year 2025
Lot Dimensions 75 x 124 x 75 x 126
Property Sub-Type Single Family Residence
Source rmlsa
Property Description
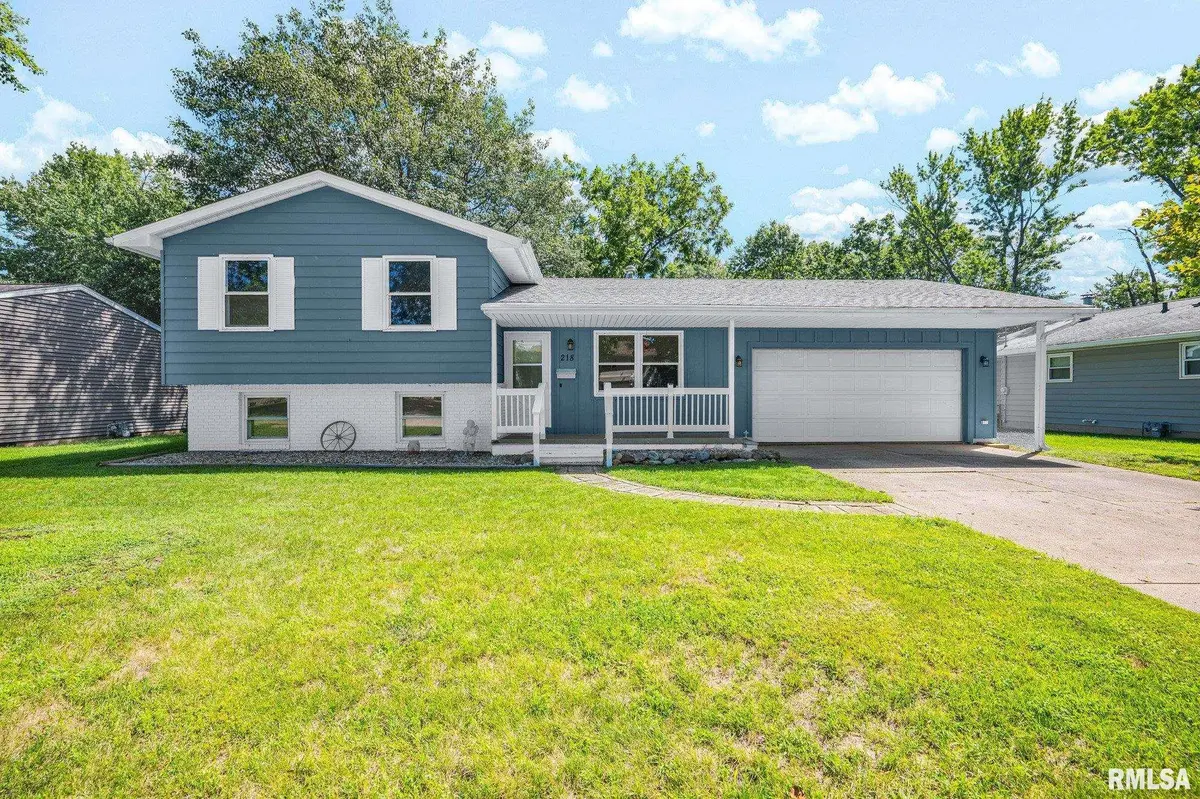
Welcome to this 3-bedroom, 2-full bath quad-level home in Chillicothe! Step inside to the main-level living room, which flows into the informal dining area and updated kitchen. Just off the kitchen, a sliding door provides access to the covered deck, offering a great spot to entertain, relax or enjoy the fenced backyard. Upstairs, you'll find all three bedrooms along with an updated full bathroom. The lower level adds even more living space with a comfortable family room featuring a fireplace, plus an updated second full bathroom. The basement provides plenty of room for utilities, laundry, storage, and includes a water softener installed in 2017, newer high-efficiency furnace and central air, and the home is wired for a portable generator. There is also an office in the basement that has been used as a guest bedroom. Other updates include newer plumbing and roof within last 10 years. With multiple levels of living space, thoughtful updates, a covered deck and fenced yard, this home has plenty to offer!
Location
State IL
County Peoria
Area Paar Area
Zoning Residential
Direction Route 29, W-Cloverdale, S-Ridgewood
Rooms
Basement Partial, Partially Finished
Kitchen Eat-In Kitchen
Interior
Interior Features Cable Available
Heating Gas, Forced Air, Gas Water Heater
Cooling Central Air
Fireplaces Number 1
Fireplaces Type Family Room, Gas Log
Fireplace Y
Appliance Dryer, Range, Refrigerator, Washer
Exterior
Exterior Feature Shed(s)
Garage Spaces 2.0
View true
Roof Type Shingle
Street Surface Paved
Garage 1
Building
Lot Description Level
Faces Route 29, W-Cloverdale, S-Ridgewood
Foundation Block
Water Public Sewer, Public
Structure Type Frame,Aluminum Siding,Wood Siding
New Construction false
Schools
Elementary Schools South
Middle Schools Chillicothe
High Schools Il Valley Central High District #321
Others
Tax ID 05-29-327-007
Read Less Info
Want to know what your home might be worth? Contact us for a FREE valuation!

Our team is ready to help you sell your home for the highest possible price ASAP
Nearby Locations
"My job is to find and attract mastery-based agents to the office, protect the culture, and make sure everyone is happy! "