




$317,000
$317,000
For more information regarding the value of a property, please contact us for a free consultation.
4 Beds
3 Baths
2,213 SqFt
SOLD DATE : 10/06/2026
Key Details
Sold Price $317,000
Property Type Single Family Home
Sub Type Single Family Residence
Listing Status Sold
Purchase Type For Sale
Square Footage 2,213 sqft
Price per Sqft $143
Subdivision Lakeview Acres
MLS Listing ID PA1269810
Sold Date 10/06/26
Style Ranch
Bedrooms 4
Full Baths 2
Half Baths 1
Year Built 2003
Annual Tax Amount $4,737
Tax Year 2025
Lot Size 0.500 Acres
Acres 0.5
Lot Dimensions 90 x 267
Property Sub-Type Single Family Residence
Source rmlsa
Property Description
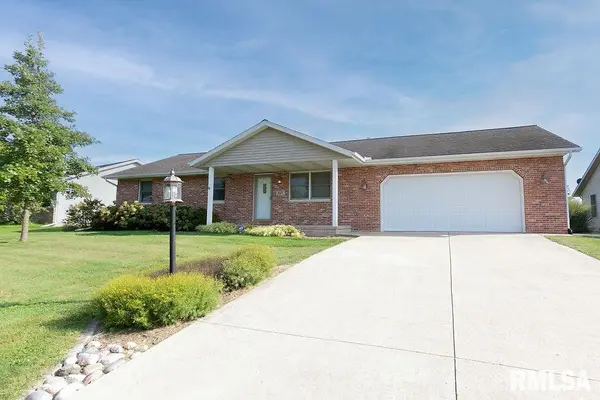
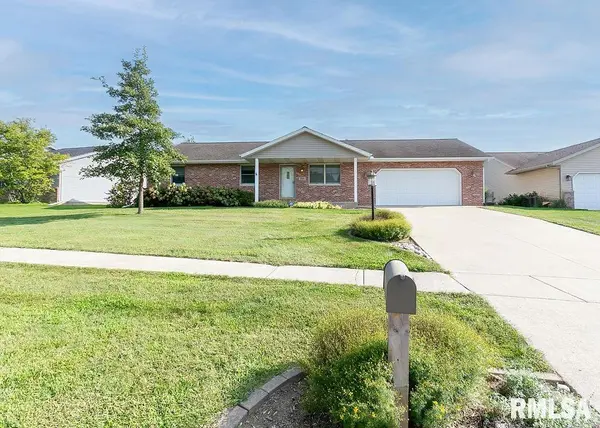
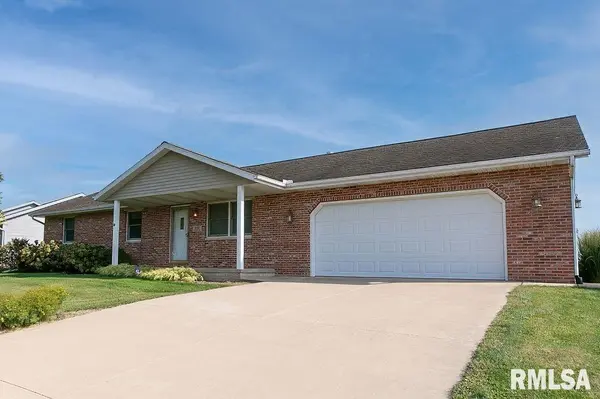
“This move-in ready, meticulously maintained 4-bedroom, 2.5-bath brick ranch with a 2-car attached garage in the Lakeview subdivision and Eureka School District is within walking distance to Lake Eureka and features cathedral ceilings in the kitchen and living room, a finished basement with 2 egress windows, custom built-in kitchen cabinetry, a 2022 A/C system, a backup sump pump, a patio, a back yard storage shed, and premium Hohulin fencing on a large lot with 2015 professional landscaping, plus all-new flooring, countertops, toilets, blinds, valances, and appliances installed since its 2014 purchase.”
Location
State IL
County Woodford
Area Paar Area
Zoning Residential
Direction West onto Lake Road, South onto Century Dr, West onto Dennis Dr
Rooms
Basement Egress Window(s), Finished, Full, Sump Pump
Kitchen Eat-In Kitchen, Pantry
Interior
Interior Features Cable Available, Ceilings/Cath/Vault/Tray, Ceiling Fan(s), High Speed Internet
Heating Natural Gas, Forced Air, Gas Water Heater
Cooling Central Air
Fireplace Y
Appliance Dishwasher, Dryer, Microwave, Range, Refrigerator, Washer
Exterior
Exterior Feature Shed(s)
Garage Spaces 2.0
View true
Roof Type Shingle
Street Surface Paved
Garage 1
Building
Lot Description Level, Sloped
Faces West onto Lake Road, South onto Century Dr, West onto Dennis Dr
Foundation Poured Concrete
Water Public Sewer, Public
Architectural Style Ranch
Structure Type Frame,Brick,Vinyl Siding
New Construction false
Schools
Elementary Schools Eureka
Middle Schools Eureka
High Schools Eureka
Others
Tax ID 13-24-112-020
Read Less Info
Want to know what your home might be worth? Contact us for a FREE valuation!

Our team is ready to help you sell your home for the highest possible price ASAP
Nearby Locations
"My job is to find and attract mastery-based agents to the office, protect the culture, and make sure everyone is happy! "