





$270,000
$269,000
0.4%For more information regarding the value of a property, please contact us for a free consultation.
4 Beds
3 Baths
2,601 SqFt
SOLD DATE : 09/04/2026
Key Details
Sold Price $270,000
Property Type Single Family Home
Sub Type Single Family Residence
Listing Status Sold
Purchase Type For Sale
Square Footage 2,601 sqft
Price per Sqft $103
Subdivision Stratford Aire
MLS Listing ID PA1268589
Sold Date 09/04/26
Bedrooms 4
Full Baths 2
Half Baths 1
Year Built 1938
Annual Tax Amount $6,987
Tax Year 2025
Lot Size 9,147 Sqft
Acres 0.21
Lot Dimensions 60x146.58x50.28x144.95
Property Sub-Type Single Family Residence
Source rmlsa
Property Description
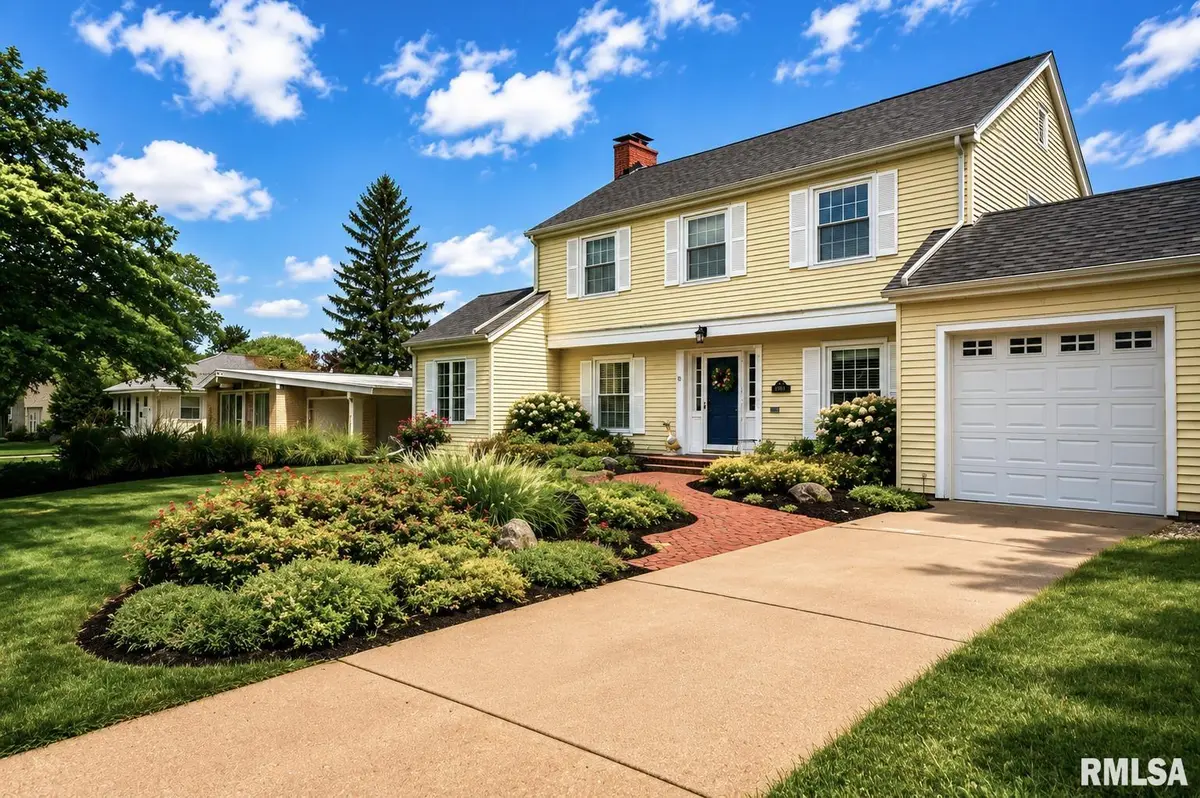
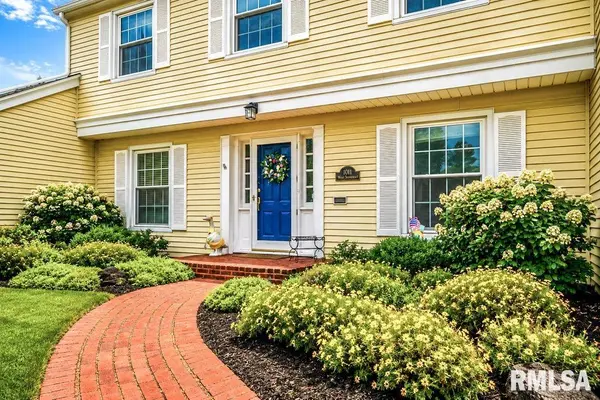
Spacious 4-bedroom, 2.5-bath home offering more than 2,300 finished square feet, multiple living areas, and a flexible floor plan. The main level features hardwood floors, a slate entry, a formal dining room with built-in china cabinets, an office or sitting area with a new patio door, and a family room addition with a wood-burning fireplace, ceiling fan, and views of the backyard. The kitchen includes quartz countertops, updated cabinetry with soft-close features, tile flooring, a gas range, and appliances that remain. Upstairs, the oversized primary suite stands out with vaulted ceilings, exposed beams, private deck access, a new, portable AC unit, gas wall heater, and a remodeled bath with double sinks and a walk-in shower. The stairs and landing were recently restored and refinished with hardwood. Three additional bedrooms, a second full bath, and a convenient whole-house laundry chute complete the upper level. The finished basement provides additional recreation space, dimmable lighting, storage, and laundry facilities. Outdoor features include a fenced backyard, patio, extensive deck, and established landscaping. Additional updates and amenities include replacement windows, roof in 2022, furnace in 2019, water heater in 2020, owned water softener, dewatering system, sump pump, and an attached garage! Convenient location, great space and loads of charm!
Location
State IL
County Peoria
Area Paar Area
Zoning Residential
Direction University to Northcrest
Rooms
Basement Crawl Space, Finished, Partial, Sump Pump
Kitchen Eat-In Kitchen, Pantry
Interior
Interior Features Cable Available, Ceilings/Cath/Vault/Tray, Solid Surface Counter, Ceiling Fan(s), High Speed Internet
Heating Natural Gas, Heating Systems - 2+, Forced Air, Window Unit(s)
Cooling Central Air
Fireplaces Number 3
Fireplaces Type Family Room, Living Room, Wood Burning, Recreation Room
Fireplace Y
Appliance Dishwasher, Dryer, Range, Refrigerator, Water Softener Owned, Washer
Exterior
Exterior Feature Replacement Windows
Garage Spaces 1.0
View true
Roof Type Shingle
Garage 1
Building
Lot Description Level
Faces University to Northcrest
Foundation Block
Water Public Sewer, Public
Structure Type Frame,Vinyl Siding
New Construction false
Schools
High Schools Peoria High
Others
Tax ID 14-29-253-020
Read Less Info
Want to know what your home might be worth? Contact us for a FREE valuation!

Our team is ready to help you sell your home for the highest possible price ASAP
Nearby Locations
"My job is to find and attract mastery-based agents to the office, protect the culture, and make sure everyone is happy! "