





$185,000
$219,900
15.9%For more information regarding the value of a property, please contact us for a free consultation.
3 Beds
3 Baths
1,529 SqFt
SOLD DATE : 09/04/2026
Key Details
Sold Price $185,000
Property Type Single Family Home
Sub Type Single Family Residence
Listing Status Sold
Purchase Type For Sale
Square Footage 1,529 sqft
Price per Sqft $120
Subdivision Ravinswood Farm
MLS Listing ID PA1268790
Sold Date 09/04/26
Bedrooms 3
Full Baths 2
Half Baths 1
Year Built 1950
Annual Tax Amount $5,227
Tax Year 2025
Lot Dimensions 80x150
Property Sub-Type Single Family Residence
Source rmlsa
Property Description
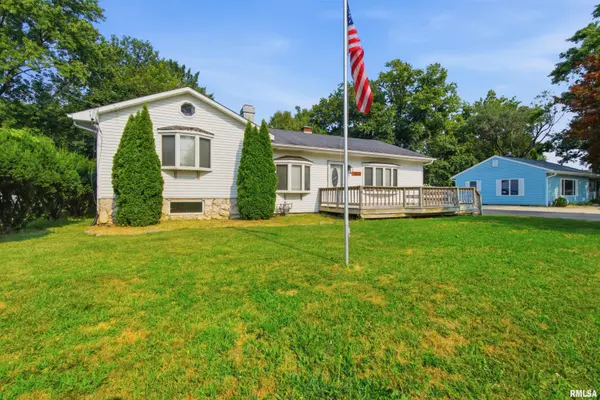
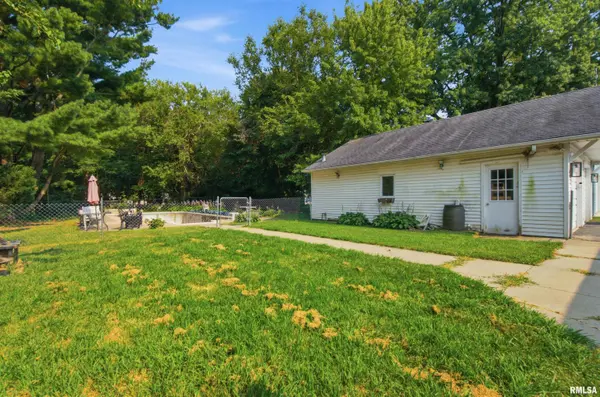
Here's your opportunity to own a beautiful home in the highly desirable Ravinswoods Subdivision, located within the sought-after Dunlap School District! This well-maintained tri-level home offers the perfect blend of comfort, functionality, and outdoor living. Step outside to your own backyard retreat featuring a stunning 40' x 20' in-ground swimming pool, surrounded by mature trees that provide privacy and a peaceful setting. The kitchen offers convenient walkout access to the pool area, making entertaining family and friends effortless. Car enthusiasts, hobbyists, or those needing extra workspace will appreciate the spacious 30' x 24' heated garage. Inside, both a wood-burning fireplace and a gas fireplace create a warm and inviting atmosphere throughout the colder months. Several updates are already underway, including new carpeting (from Carpet Weaver's) scheduled for installation next week and a new pool liner that is expected to be installed by mid-August, giving the new owner peace of mind and added value. Don't miss your chance to make this exceptional property your next home!
Location
State IL
County Peoria
Area Paar Area
Zoning Residential
Direction Ravinwoods to Left on Spring
Rooms
Kitchen Dining Formal, Dining Informal, Eat-In Kitchen, Pantry
Interior
Interior Features Attic Storage, Cable Available, Ceiling Fan(s)
Heating Natural Gas, Gas Water Heater
Cooling Central Air
Fireplaces Type Gas Log, Wood Burning
Fireplace Y
Appliance Dryer, Microwave, Range, Refrigerator, Washer
Exterior
Garage Spaces 2.0
View true
Roof Type Shingle
Street Surface Paved
Garage 1
Building
Lot Description Level, Wooded
Faces Ravinwoods to Left on Spring
Foundation Block
Water Public, Septic System
Structure Type Frame,Vinyl Siding,Stone
New Construction false
Schools
Elementary Schools Wilder Waite
Middle Schools Dunlap Middle
High Schools Dunlap
Others
Tax ID 09-32-202-016
Read Less Info
Want to know what your home might be worth? Contact us for a FREE valuation!

Our team is ready to help you sell your home for the highest possible price ASAP
Nearby Locations
"My job is to find and attract mastery-based agents to the office, protect the culture, and make sure everyone is happy! "