

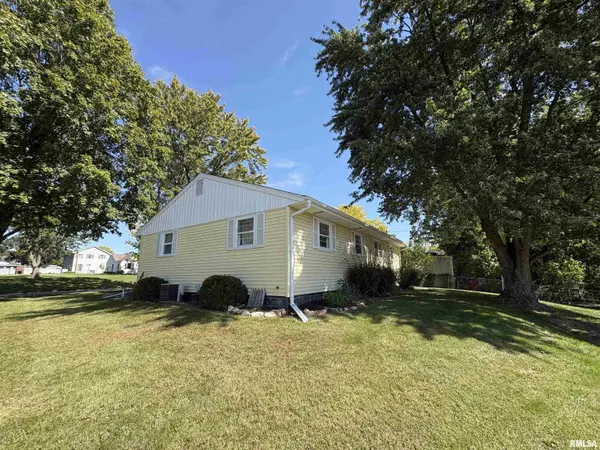

916 E HIGHLAND PL, Peoria Heights, IL 61616
REQUEST A TOUR If you would like to see this home without being there in person, select the "Virtual Tour" option and your agent will contact you to discuss available opportunities.
In-PersonVirtual Tour
Listed by Michelle Largent • RE/MAX Traders Unlimited
$ 149,900
Est. payment | /mo

2 Beds

1 Bath

1,044 SqFt


Save
$ 149,900
Est. payment | /mo
Save

2 Beds

1 Bath

1,044 SqFt

Key Details

Property Type Single Family Home

Sub Type Single Family Residence

Listing Status Coming Soon

Purchase Type For Sale

Square Footage 1,044 sqft

Price per Sqft $143

Subdivision Prospect Heights

MLS Listing ID PA1270845

Style Ranch

Bedrooms 2

Full Baths 1

Year Built 1952

Annual Tax Amount $1,022

Tax Year 2025

Lot Size 7,405 Sqft

Acres 0.17

Lot Dimensions 78x41x117x105

Property Sub-Type Single Family Residence

Source rmlsa

Property Description

COMING SOON! Welcome to a charming 2BR/1BA home offering comfortable living in Peoria Heights. A charming 16 x 8 covered front porch creates an inviting entrance, while the living room features a large picture window, a gas-log fireplace and carpeting with hardwood flooring beneath. Hardwood is also reported beneath the hallway and bedroom carpets. The eat-in kitchen includes French door refrigerator. Both bedrooms feature lighted closets and the remodeled bathroom in 2002 offers dual sinks plus an updated shower in 2015. Downstairs, the full basement provides excellent possibilities for a spacious rec room, hobby space, home gym or additional storage. A generous laundry room area comes equipped with a washer, dryer, utility sink and convenient laundry chute. Additional highlights include an updated 200-amp electrical panel, vinyl siding, gutters in 2025, 6 basement windows 2002, sewer line in 2026 & a Lennox furnace and central air system in 2002 with an annual service contract through Fritch. A one-stall attached garage with blacktop driveway plus practical on-street parking. The neighborhood location places Peoria Heights schools, Tower Park and popular eateries nearby. Available for immediate possession, this appealing starter home combines character, useful updates, basement potential & a convenient Peoria Heights setting. Schedule your private showing and imagine the possibilities!

Location

State IL

County Peoria

Area Paar Area

Zoning RES

Direction N. Prospect Rd to Belmont - L @ Highland

Rooms

Basement Full, Unfinished, Sump Pump

Kitchen Eat-In Kitchen, Galley

Interior

Interior Features Cable Available, Ceiling Fan(s)

Heating Natural Gas, Forced Air, Humidity Control, Gas Water Heater

Cooling Central Air

Fireplaces Number 1

Fireplaces Type Gas Log, Living Room

Fireplace Y

Appliance Dishwasher, Microwave, Refrigerator, Washer, Dryer

Exterior

Garage Spaces 1.0

View true

Roof Type Shingle

Street Surface Paved

Garage 1

Building

Lot Description Level, Sloped

Faces N. Prospect Rd to Belmont - L @ Highland

Foundation Block

Water Public, Public Sewer

Architectural Style Ranch

Structure Type Frame,Vinyl Siding

New Construction false

Schools

Elementary Schools Peoria Heights Gs

High Schools Peoria Heights

Others

Tax ID 14-22-156-001

Nearby Locations

Jimmy Rule

"My job is to find and attract mastery-based agents to the office, protect the culture, and make sure everyone is happy! "

+1(309) 868-1929

jimmy@yoursummitteam.com

114 W Stratford Dr, Peoria, IL 61614, USA

GET MORE INFORMATION

Name
Phone*
Message

Go tour this home

916 E HIGHLAND PL