



11728 N RIVERVIEW RD, Chillicothe, IL 61523
REQUEST A TOUR If you would like to see this home without being there in person, select the "Virtual Tour" option and your agent will contact you to discuss available opportunities.
In-PersonVirtual Tour
Listed by JenniferM Bradshaw • RE/MAX Traders Unlimited
$ 139,900
Est. payment | /mo

2 Beds

2 Baths

1,020 SqFt


Save
$ 139,900
Est. payment | /mo
Save

2 Beds

2 Baths

1,020 SqFt

Key Details

Property Type Single Family Home

Sub Type Single Family Residence

Listing Status Active

Purchase Type For Sale

Square Footage 1,020 sqft

Price per Sqft $137

MLS Listing ID PA1270128

Style Ranch

Bedrooms 2

Full Baths 1

Half Baths 1

Year Built 1925

Annual Tax Amount $2,302

Tax Year 2025

Lot Dimensions 70 X 1000 X 88.7 X 1054

Property Sub-Type Single Family Residence

Source rmlsa

Property Description

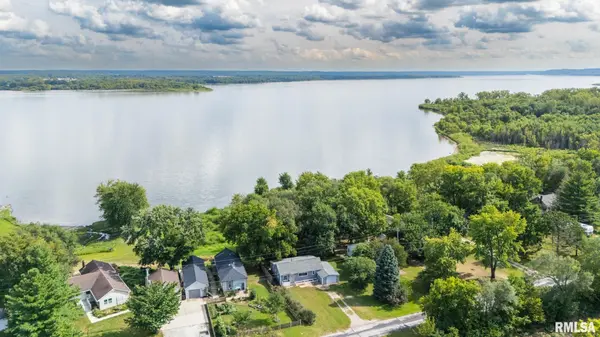
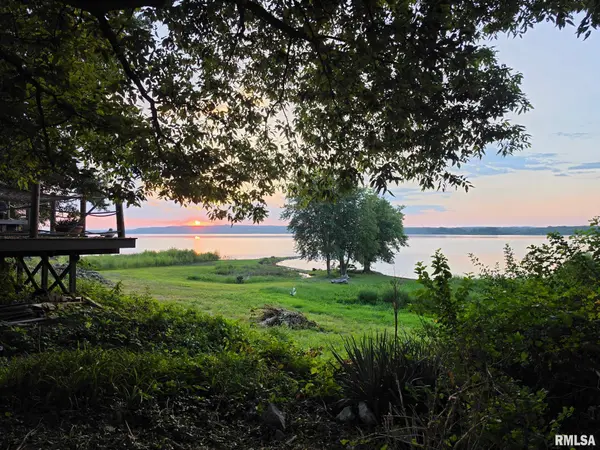
FEEL LIKE YOUR ON VACATION EVERYDAY WITH THESE SCENIC SWEEPING VIEWS OF THE ILLINOIS RIVER FOR THIS SUPER CUTE RANCH WITH ATTACHED 26 FT DEEP GARAGE! STUNNING SUNRISES OVER THE RIVER DAILY FOR YOU! THIS PARCEL'S LOT LINES EXPAND 1000 FEET BACK INTO THE RIVER FOR YOU TO ENJOY COZY WATERFRONT AREA FOR BONFIRES, KAYAKING, FISHING, PADDLE BOARDING OR JUST UNWIND AND RELAX RIGHT OUT BACK WHENEVER YOU WANT! Huge master suite with 1/2 bath! Property has a newer & beautiful large kitchen with huge island breakfast bar area. Fully applianced home. Home has had many upgrades as of 2019 and newer including : Roof, siding, insulation, drywall, electrical service panel and all electrical lines, refinished hardwood flooring, luxury vinyl planking, windows, gutters, master 1/2 bath and vanity added, Carver lumber kitchen cabinets and countertops including dining room countertop table, closet organizers, upstairs laundry area added, all appliances newer, water heater 2025,and more! Home has nice pathway down to the river but landscaping normally trimmed down is currently not. Dishwasher "As is" Check out pictures. Great appeal in and out.

Location

State IL

County Peoria

Area Paar Area

Direction Rt 29, Turn at N Riverview Rd

Rooms

Basement Partial, Unfinished

Kitchen Breakfast Bar, Dining Formal, Dining Informal, Eat-In Kitchen

Interior

Interior Features Cable Available, Ceiling Fan(s)

Heating Natural Gas, Forced Air, Window Unit(s)

Fireplace Y

Appliance Dryer, Range Hood, Range, Refrigerator, Washer

Exterior

Garage Spaces 1.0

View true

Roof Type Shingle

Street Surface Paved

Garage 1

Building

Lot Description Waterfront, Level, Sloped

Faces Rt 29, Turn at N Riverview Rd

Foundation Block, Poured Concrete

Water Public, Septic System

Architectural Style Ranch

Structure Type Frame,Vinyl Siding

New Construction false

Schools

High Schools Il Valley Central High District #321

Others

Tax ID 09-23-376-006

Nearby Locations

Jimmy Rule

"My job is to find and attract mastery-based agents to the office, protect the culture, and make sure everyone is happy! "

+1(309) 868-1929

jimmy@yoursummitteam.com

114 W Stratford Dr, Peoria, IL 61614, USA

GET MORE INFORMATION

Name
Phone*
Message

Go tour this home

11728 N RIVERVIEW RD