


420 E WALNUT ST, Tremont, IL 61568
REQUEST A TOUR If you would like to see this home without being there in person, select the "Virtual Tour" option and your agent will contact you to discuss available opportunities.
In-PersonVirtual Tour
Listed by AmyL Weaver • Coldwell Banker Real Estate Group
$ 150,000
Est. payment | /mo

2 Beds

2 Baths

1,224 SqFt


Save
$ 150,000
Est. payment | /mo
Save

2 Beds

2 Baths

1,224 SqFt

Key Details

Property Type Single Family Home

Sub Type Single Family Residence

Listing Status Active

Purchase Type For Sale

Square Footage 1,224 sqft

Price per Sqft $122

Subdivision Original Town Tremont

MLS Listing ID PA1270066

Style Ranch

Bedrooms 2

Full Baths 2

Year Built 1951

Annual Tax Amount $2,651

Tax Year 2025

Lot Dimensions 60x85

Property Sub-Type Single Family Residence

Source rmlsa

Property Description

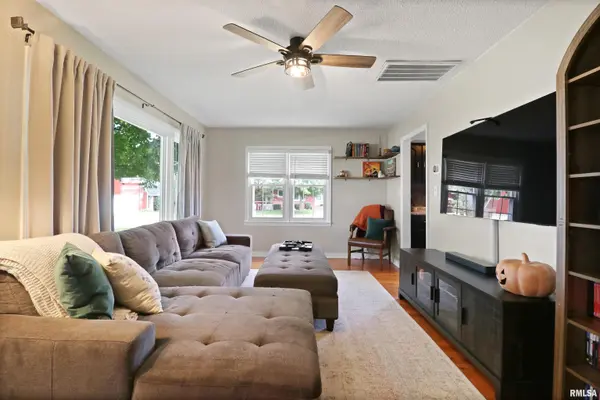
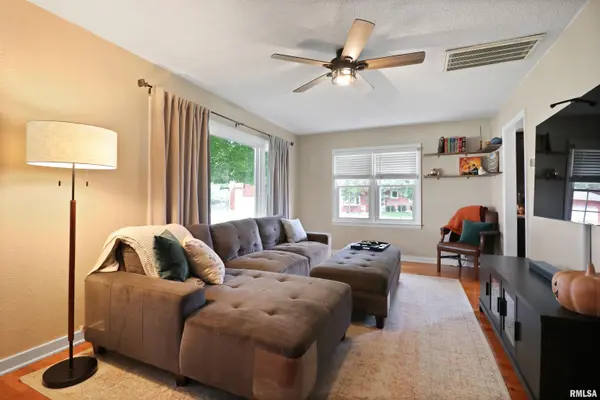
Nestled in a prime location, this charming ranch style home is perfectly positioned near Tremont schools and offers easy access to the interstate, making commutes a breeze. Step inside this delightful abode and discover updated finishes throughout, including modern flooring, neutral color schemes, and stylish light fixtures that create a warm and inviting atmosphere. Natural light floods the inviting living room, creating a welcoming space for relaxation and gatherings. The expansive kitchen and dining area are ideal for both everyday meals and entertaining, boasting ample cabinets, a convenient breakfast bar, and glass doors leading to a lovely wood deck—perfect for al fresco dining. The spacious primary bedroom suite is a true retreat, featuring a large double closet and a bathroom adorned with a chic vanity and elegant tile shower. The home also includes a cozy second bedroom, a practical laundry room, and the added convenience of all appliances staying with the property. Updates include a newly renovated primary bath shower in 2026, a dishwasher and washer in 2025, and upgraded exterior doors. Situated on a desirable corner lot, the property offers an oversized shed for outdoor storage needs, oversized driveway and easy street parking. This home truly has it all—style, convenience, and location. Don't miss your chance to make it yours!

Location

State IL

County Tazewell

Area Paar Area

Direction Route 9/ Pearl Street to S East St

Rooms

Basement Crawl Space

Kitchen Breakfast Bar, Dining Informal, Eat-In Kitchen

Interior

Interior Features Ceiling Fan(s)

Heating Forced Air, Gas Water Heater

Cooling Central Air

Fireplace Y

Appliance Dishwasher, Dryer, Microwave, Range, Refrigerator, Washer

Exterior

Exterior Feature Shed(s)

View true

Roof Type Shingle

Street Surface Paved

Building

Lot Description Corner Lot, Level

Faces Route 9/ Pearl Street to S East St

Water Public Sewer, Public

Architectural Style Ranch

Structure Type Vinyl Siding

New Construction false

Schools

High Schools Tremont

Others

Tax ID 12-12-18-406-003

Nearby Locations

Jimmy Rule

"My job is to find and attract mastery-based agents to the office, protect the culture, and make sure everyone is happy! "

+1(309) 868-1929

jimmy@yoursummitteam.com

114 W Stratford Dr, Peoria, IL 61614, USA

GET MORE INFORMATION

Name
Phone*
Message

Go tour this home

420 E WALNUT ST