

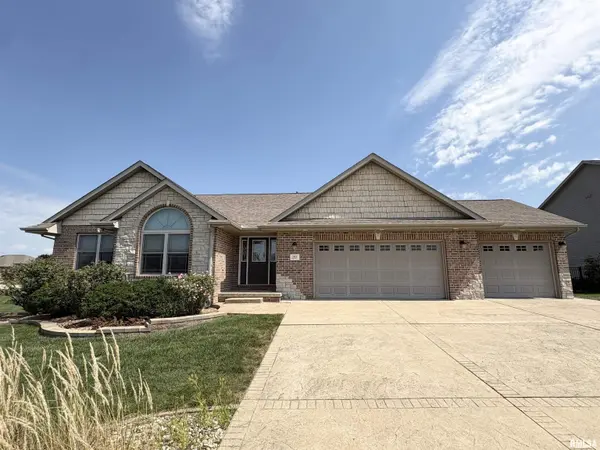

103 MIROMAR LN, Washington, IL 61571
103 MIROMAR LN, Washington, IL 61571,Video Tour
103 MIROMAR LN, Washington, IL 61571
REQUEST A TOUR If you would like to see this home without being there in person, select the "Virtual Tour" option and your agent will contact you to discuss available opportunities.
In-PersonVirtual Tour
Listed by Michelle Largent • RE/MAX Traders Unlimited
$ 429,900
Est. payment | /mo

3 Beds

2 Baths

1,749 SqFt


$ 429,900
Est. payment | /mo

3 Beds

2 Baths

1,749 SqFt

Key Details

Property Type Single Family Home

Sub Type Single Family Residence

Listing Status Active Under Contract

Purchase Type For Sale

Square Footage 1,749 sqft

Price per Sqft $245

Subdivision Cypress Ridge

MLS Listing ID PA1269929

Style Ranch

Bedrooms 3

Full Baths 2

Year Built 2010

Annual Tax Amount $11,955

Tax Year 2025

Lot Size 0.590 Acres

Acres 0.59

Lot Dimensions 35x196x129x208x103

Property Sub-Type Single Family Residence

Source rmlsa

Property Description

A double corner lot of more than half an acre gives this move-in-ready 3BR/2BA ranch a welcome sense of space, indoors and out. Beautifully built & thoughtfully finished, it offers an open layout equally suited to quiet nights and lively get-togethers. At its center, the great room rises to a cathedral ceiling and gathers around a gas log fireplace framed by stone. The dining area connects easily to a huge composite deck, making cookouts practically part of the floorplan. Cherry cabinetry, granite countertops and a tile backsplash bring warmth and polish to the stunning kitchen, while included appliances simplify moving day. Nearby, the main-floor laundry room adds a pantry closet, plus the washer and dryer. The spacious primary suite feels like a true retreat with its tray ceiling, walk-in closet and luxurious tiled bathroom. Two additional bedrooms and a second full bathroom complete the main level. Downstairs, a full basement with egress & daylight windows offers outstanding potential for future living space. A bathroom rough-in is already in place, leaving plenty of room for a recreation area, office, gym or all three. Outside the stamped concrete patio with firepit sets the scene for relaxed evenings. The expansive yard leaves room for a pool or pet-friendly fencing. The 3 stall attached garage features an easy-care epoxy floor. Quail Meadows Golf Course is nearby, with Illinois Central College also within convenient reach. Tour this exceptional ranch today!

Location

State IL

County Tazewell

Area Paar Area

Zoning R-1A

Direction Centennial Dr to Cypress Pt - R @ Pinehurst - L @ Miromar

Rooms

Basement Daylight, Egress Window(s), Full, Unfinished, Sump Pump

Kitchen Dining Informal, Island, Pantry

Interior

Interior Features Cable Available, Ceilings/Cath/Vault/Tray, Solid Surface Counter, Ceiling Fan(s)

Heating Natural Gas, Forced Air, Gas Water Heater

Cooling Central Air

Fireplaces Number 1

Fireplaces Type Gas Log, Great Room

Fireplace Y

Appliance Dishwasher, Disposal, Microwave, Range, Refrigerator, Washer, Dryer

Exterior

Garage Spaces 3.0

View true

Roof Type Shingle

Street Surface Paved

Garage 1

Building

Lot Description Corner Lot, Level, Extra Lot

Faces Centennial Dr to Cypress Pt - R @ Pinehurst - L @ Miromar

Foundation Poured Concrete

Water Public, Public Sewer, Ejector Pump

Architectural Style Ranch

Structure Type Frame,Brick,Vinyl Siding,Stone

New Construction false

Schools

Elementary Schools Central

Middle Schools Central

High Schools Washington

Others

Tax ID 02-02-19-105-002

Virtual Tour https://my.matterport.com/show/?m=86gEWRuVxJb

Nearby Locations

Jimmy Rule

"My job is to find and attract mastery-based agents to the office, protect the culture, and make sure everyone is happy! "

+1(309) 868-1929

jimmy@yoursummitteam.com

114 W Stratford Dr, Peoria, IL 61614, USA

GET MORE INFORMATION

Name
Phone*
Message

Go tour this home

103 MIROMAR LN