


16802 W WOLFORD RD, Elmwood, IL 61529
16802 W WOLFORD RD, Elmwood, IL 61529,Video Tour
16802 W WOLFORD RD, Elmwood, IL 61529
REQUEST A TOUR If you would like to see this home without being there in person, select the "Virtual Tour" option and your agent will contact you to discuss available opportunities.
In-PersonVirtual Tour
Listed by Jody Williams • RE/MAX Traders Unlimited
$ 1,150,000
Est. payment | /mo

4 Beds

4 Baths

4,906 SqFt


$ 1,150,000
Est. payment | /mo

4 Beds

4 Baths

4,906 SqFt

Key Details

Property Type Single Family Home

Sub Type Single Family Residence

Listing Status Pending

Purchase Type For Sale

Square Footage 4,906 sqft

Price per Sqft $234

MLS Listing ID PA1269780

Style Ranch

Bedrooms 4

Full Baths 3

Half Baths 1

Year Built 2018

Annual Tax Amount $20,323

Tax Year 2025

Lot Size 19.020 Acres

Acres 19.02

Lot Dimensions SEE PLAT

Property Sub-Type Single Family Residence

Source rmlsa

Property Description

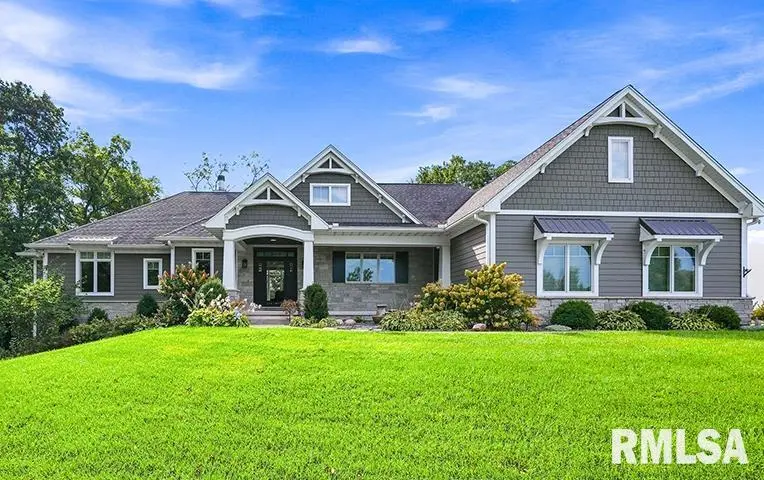
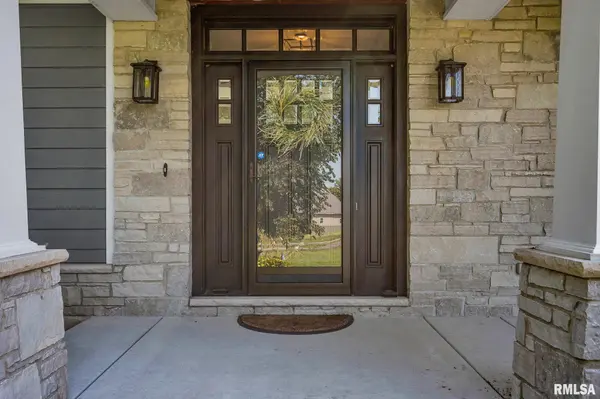
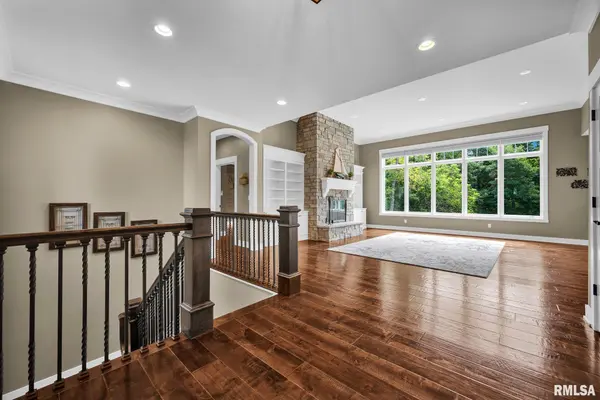
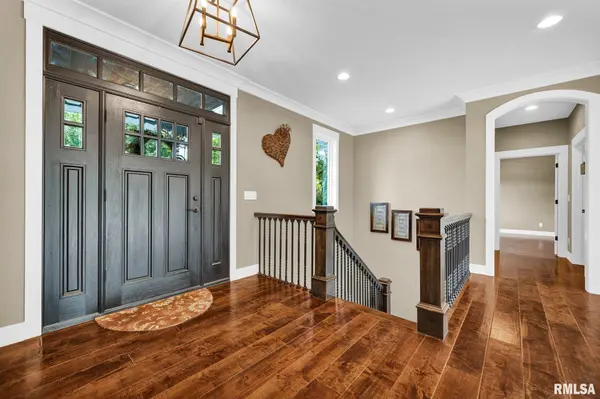
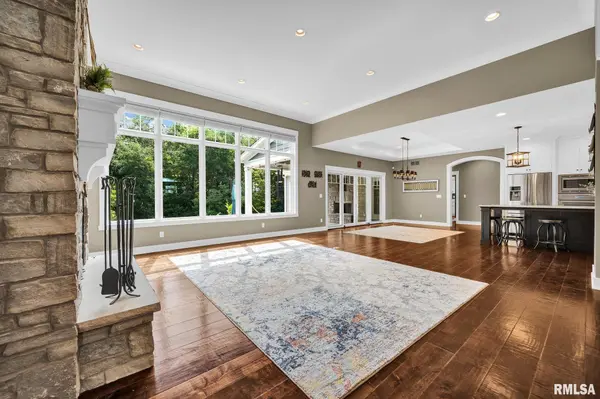
A truly exceptional property situated on 19.02 acres, offering an impressive combination of luxury, privacy, recreation & functionality. Custom built in 2018, this thoughtfully designed ranch offers 4 bedrooms, 3.5 baths, approximately 5,426 sq. ft., a walkout lower level & oversized 3-stall attached garage. The open-concept kitchen, dining & great room create an inviting space for everyday living & entertaining. The kitchen features a large island, quartz countertops, Thermador appliances, double ovens & built-in pot filler, while the great room showcases soaring ceilings, stone wood-burning fireplace & custom built-ins. Hardwood flooring, private primary suite w/heated bath floors, office, four-season room, pantry, mudroom & main-level laundry add to the home's thoughtful design. The finished walkout lower level offers two additional bedrooms, full bath, wet bar, recreation/game area & dedicated theater room. Outdoor living is equally impressive with a covered rear living area featuring an outdoor fireplace, fenced backyard area, stocked pond w/dock, koi pond, timber w/walking trail, established landscaping & fruit trees. An approximately 48' x 56' insulated, heated & cooled outbuilding provides exceptional additional space for vehicles, hobbies, recreation or storage. A rare opportunity to enjoy a custom home, acreage, water, timber & exceptional amenities all in one remarkable property. One or more photos have been virtually staged.

Location

State IL

County Peoria

Area Paar Area

Direction IL-8 W Turn Left onto W Wolford Rd Property on left side

Rooms

Other Rooms Outbuilding

Basement Finished, Full

Kitchen Dining/Living Combo, Island, Pantry

Interior

Interior Features Ceilings/Cath/Vault/Tray, Solid Surface Counter, Ceiling Fan(s)

Heating Natural Gas, Propane, Heating Systems - 2+, Forced Air, Gas Water Heater

Cooling Zoned, Central Air

Fireplaces Number 2

Fireplaces Type Wood Burning

Fireplace Y

Appliance Dishwasher, Microwave, Range, Refrigerator

Exterior

Garage Spaces 3.0

View true

Roof Type Shingle

Street Surface Paved

Garage 1

Building

Lot Description Pond on Lot, Fruit Trees, Pond/Lake, Wooded

Faces IL-8 W Turn Left onto W Wolford Rd Property on left side

Water Private, Septic System

Architectural Style Ranch

Structure Type Composition,Stone

New Construction false

Schools

High Schools Elmwood

Nearby Locations

Jimmy Rule

"My job is to find and attract mastery-based agents to the office, protect the culture, and make sure everyone is happy! "

+1(309) 868-1929

jimmy@yoursummitteam.com

114 W Stratford Dr, Peoria, IL 61614, USA

GET MORE INFORMATION

Name
Phone*
Message

Go tour this home

16802 W WOLFORD RD