


909 HARMONY LN, Lacon, IL 61540
REQUEST A TOUR If you would like to see this home without being there in person, select the "Virtual Tour" option and your agent will contact you to discuss available opportunities.
In-PersonVirtual Tour
Listed by James Rule • eXp Realty
$ 230,000
Est. payment | /mo

5 Beds

3 Baths

1,968 SqFt


Save
$ 230,000
Est. payment | /mo
Save

5 Beds

3 Baths

1,968 SqFt

Key Details

Property Type Single Family Home

Sub Type Single Family Residence

Listing Status Active

Purchase Type For Sale

Square Footage 1,968 sqft

Price per Sqft $116

Subdivision Thiedohrs

MLS Listing ID PA1269591

Style Ranch

Bedrooms 5

Full Baths 2

Half Baths 1

Year Built 1955

Annual Tax Amount $2,915

Tax Year 2025

Lot Dimensions 66 x 132

Property Sub-Type Single Family Residence

Source rmlsa

Property Description

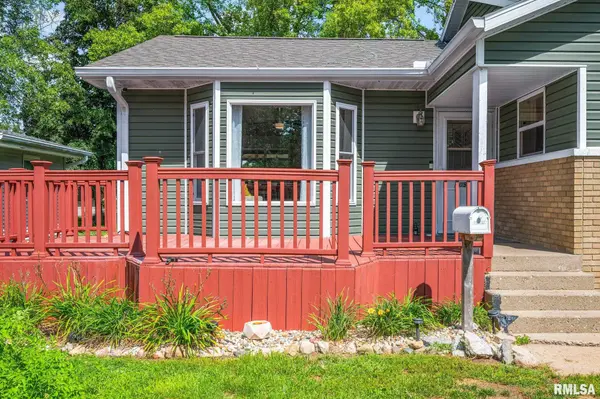
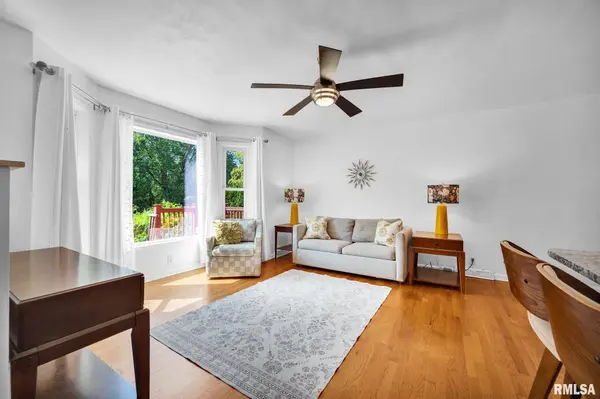
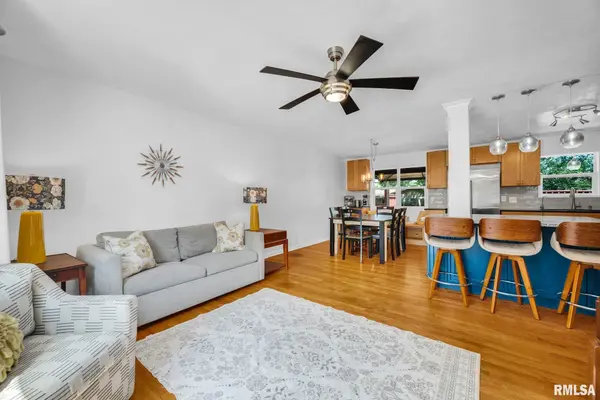
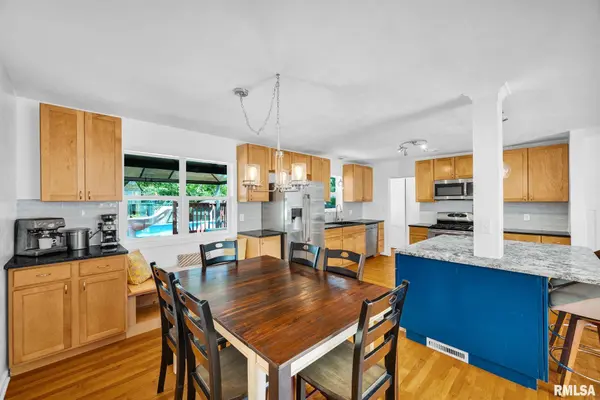
Beautifully updated 5-bedroom, 2.5-bath home offering a spacious open concept floor plan that's perfect for everyday living and entertaining. The kitchen flows seamlessly into the dining and living areas, creating a bright and inviting space for gatherings. Enjoy both front and back decks overlooking the peaceful dead-end road and a backyard with a pool, ideal for relaxing, entertaining and making lasting memories. This move-in ready home has been extensively updated, including a remodeled kitchen, primary bath, hardwood floors, plus improvements to the roof, the siding, windows, insulation, HVAC, electrical and various other mechanical updates. Thoughtful improvements are evident throughout. Schedule your showing today!

Location

State IL

County Marshall

Area Paar Area

Direction 26 to second st to fulton st to harmony ln

Rooms

Basement Partially Finished

Kitchen Dining Informal, Eat-In Kitchen, Island

Interior

Interior Features Cable Available, Ceiling Fan(s), High Speed Internet

Heating Forced Air

Cooling Central Air

Fireplaces Number 1

Fireplaces Type Family Room, Wood Burning

Fireplace Y

Appliance Dishwasher, Dryer, Microwave, Range, Refrigerator, Washer

Exterior

Exterior Feature Shed(s)

Garage Spaces 1.0

View true

Roof Type Shingle

Street Surface Paved

Garage 1

Building

Lot Description Level

Faces 26 to second st to fulton st to harmony ln

Foundation Block

Water Public Sewer, Public

Architectural Style Ranch

Structure Type Frame,Vinyl Siding

New Construction false

Schools

High Schools Midland

Others

Tax ID 04-36-178-020

Nearby Locations

Jimmy Rule

"My job is to find and attract mastery-based agents to the office, protect the culture, and make sure everyone is happy! "

+1(309) 868-1929

jimmy@yoursummitteam.com

114 W Stratford Dr, Peoria, IL 61614, USA

GET MORE INFORMATION

Name
Phone*
Message

Go tour this home

909 HARMONY LN